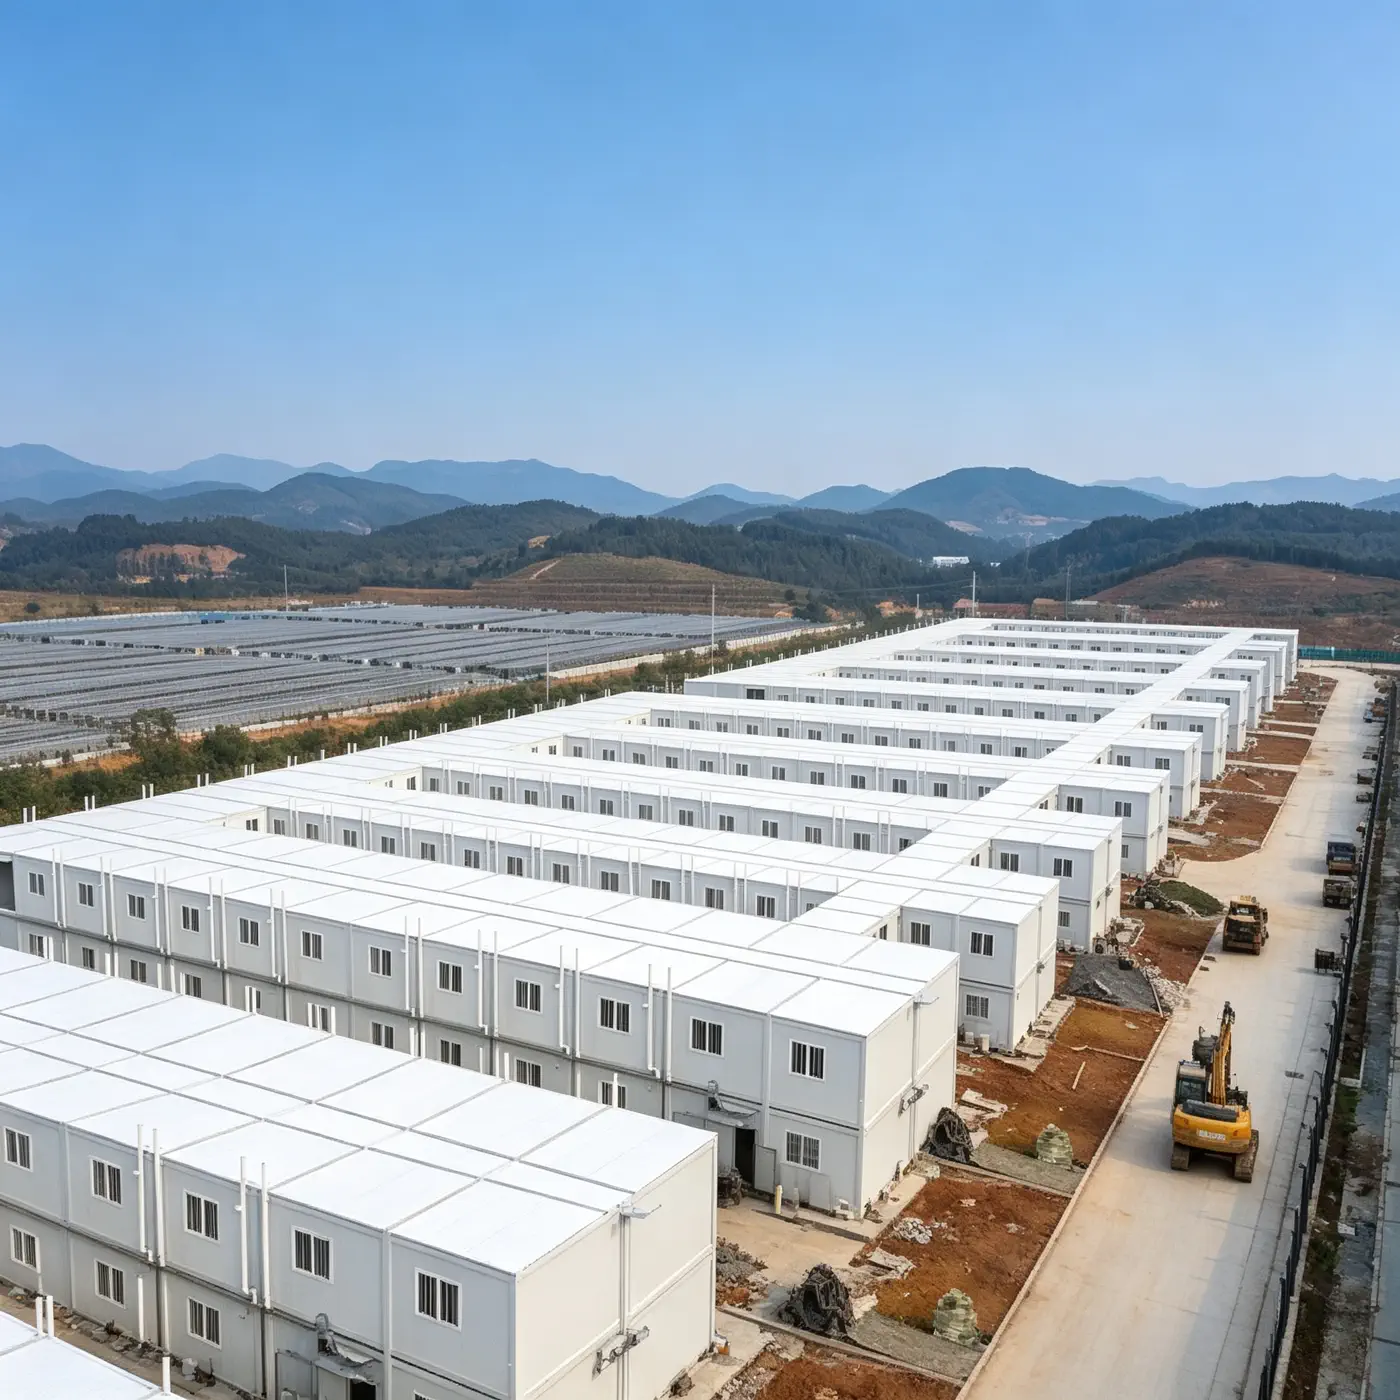
Freight efficient
Flat-pack model homes
A practical choice for distributor inventory, repeatable layouts, and phased bulk shipments.
Core products
Compare factory-made prefab and modular home systems by freight efficiency, installation speed, finish level, project use, and local site responsibility before quotation.
Prefab
Broad category
Modular
One build method
40HQ
Freight driven
Scope
Quote boundary
Freight efficient
A practical choice for distributor inventory, repeatable layouts, and phased bulk shipments.
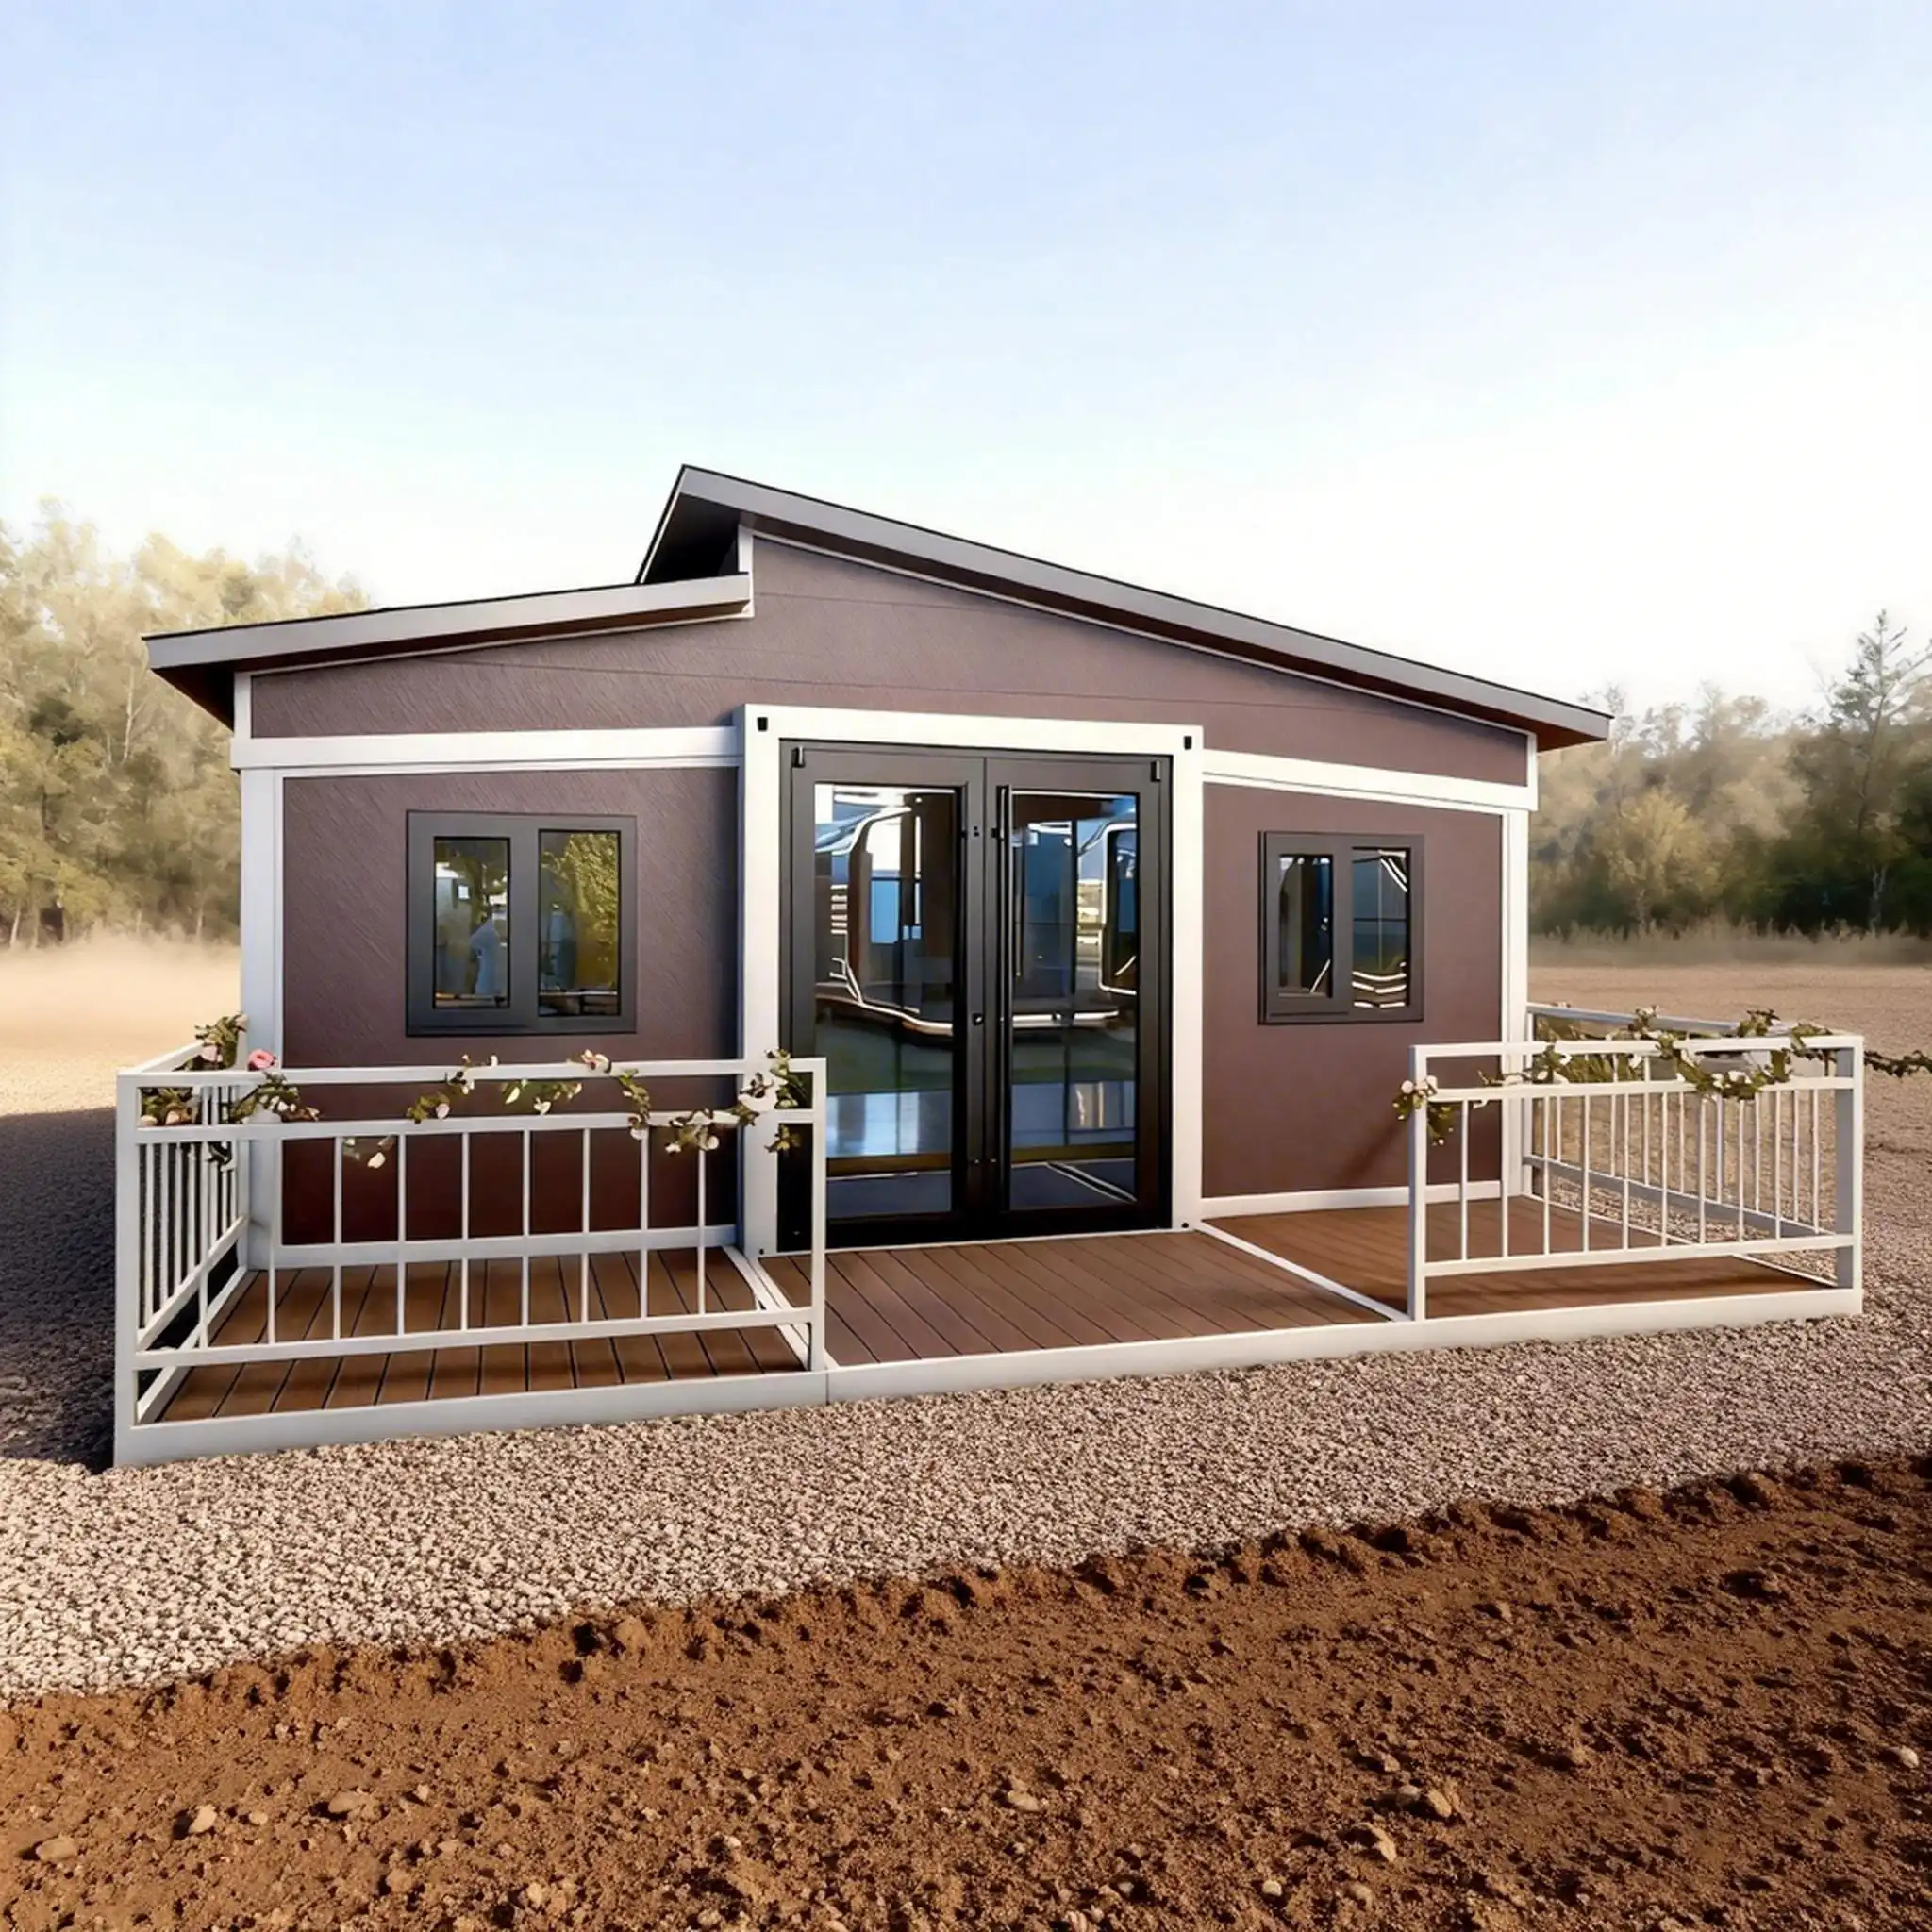
Finished comfort
Useful when buyers need a wider interior and stronger residential comfort for rental or family use.
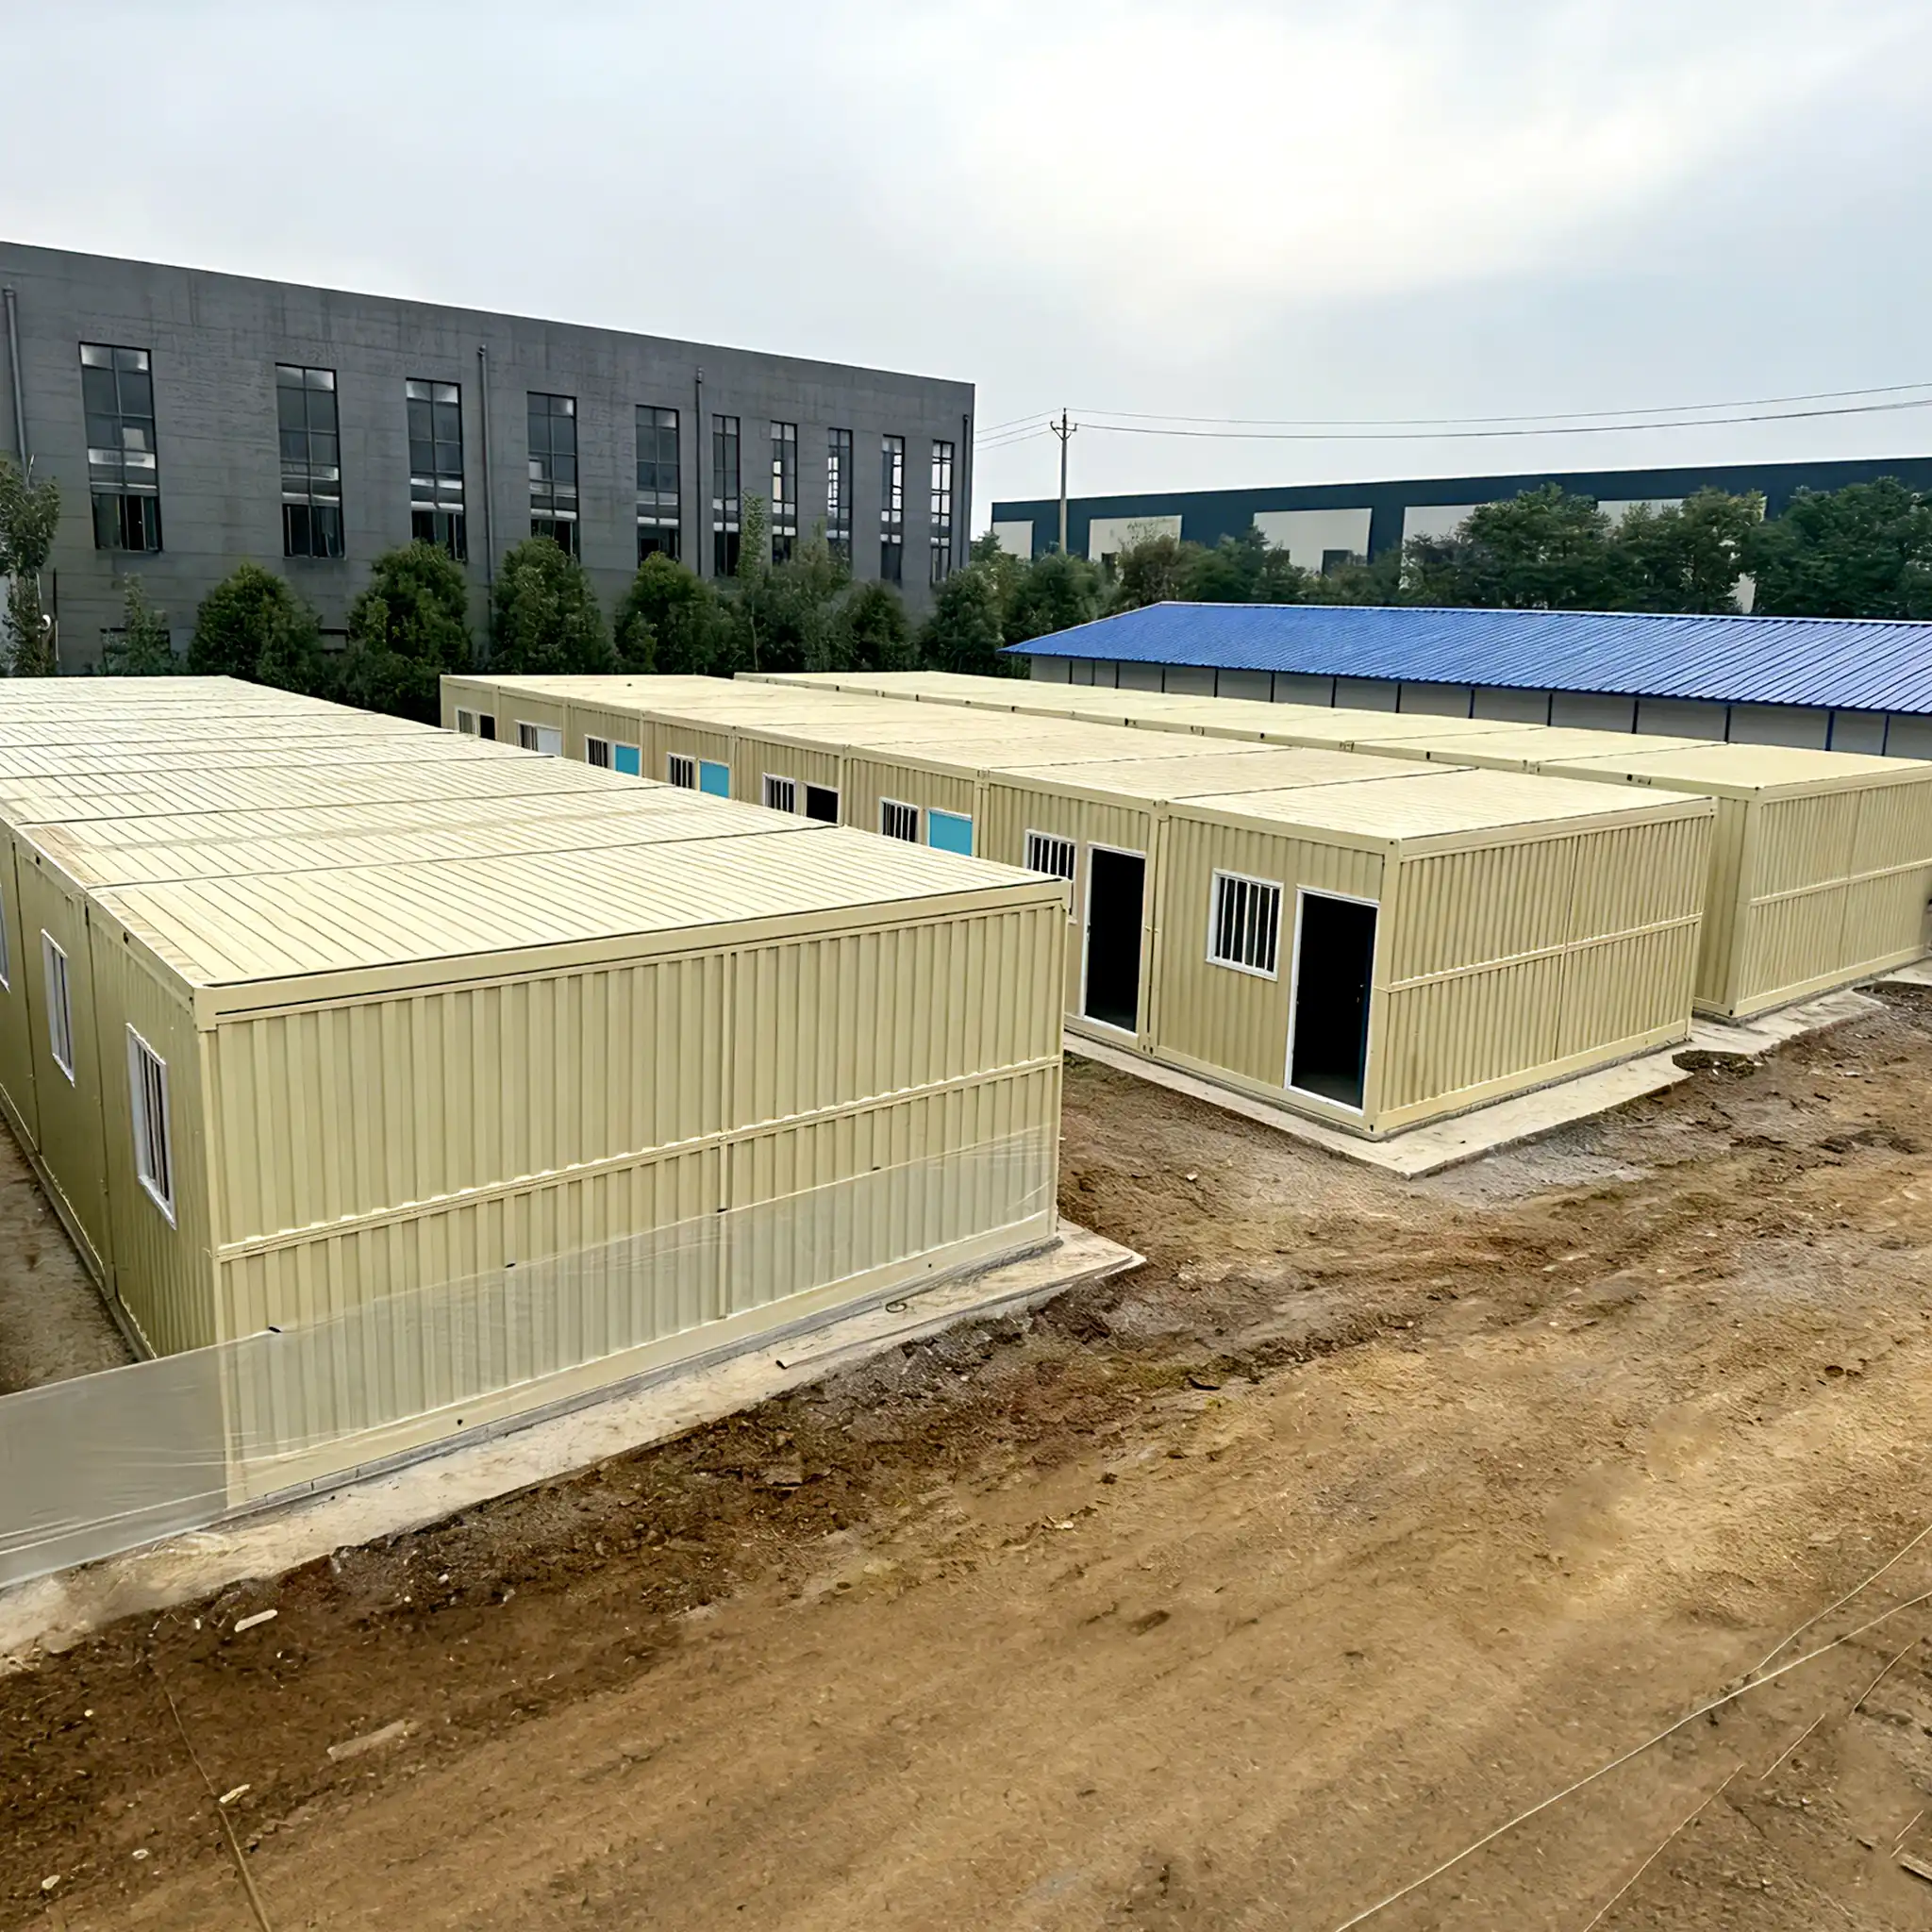
Rapid deployment
Designed for fast mobilization, temporary sites, emergency housing, and relocatable projects.
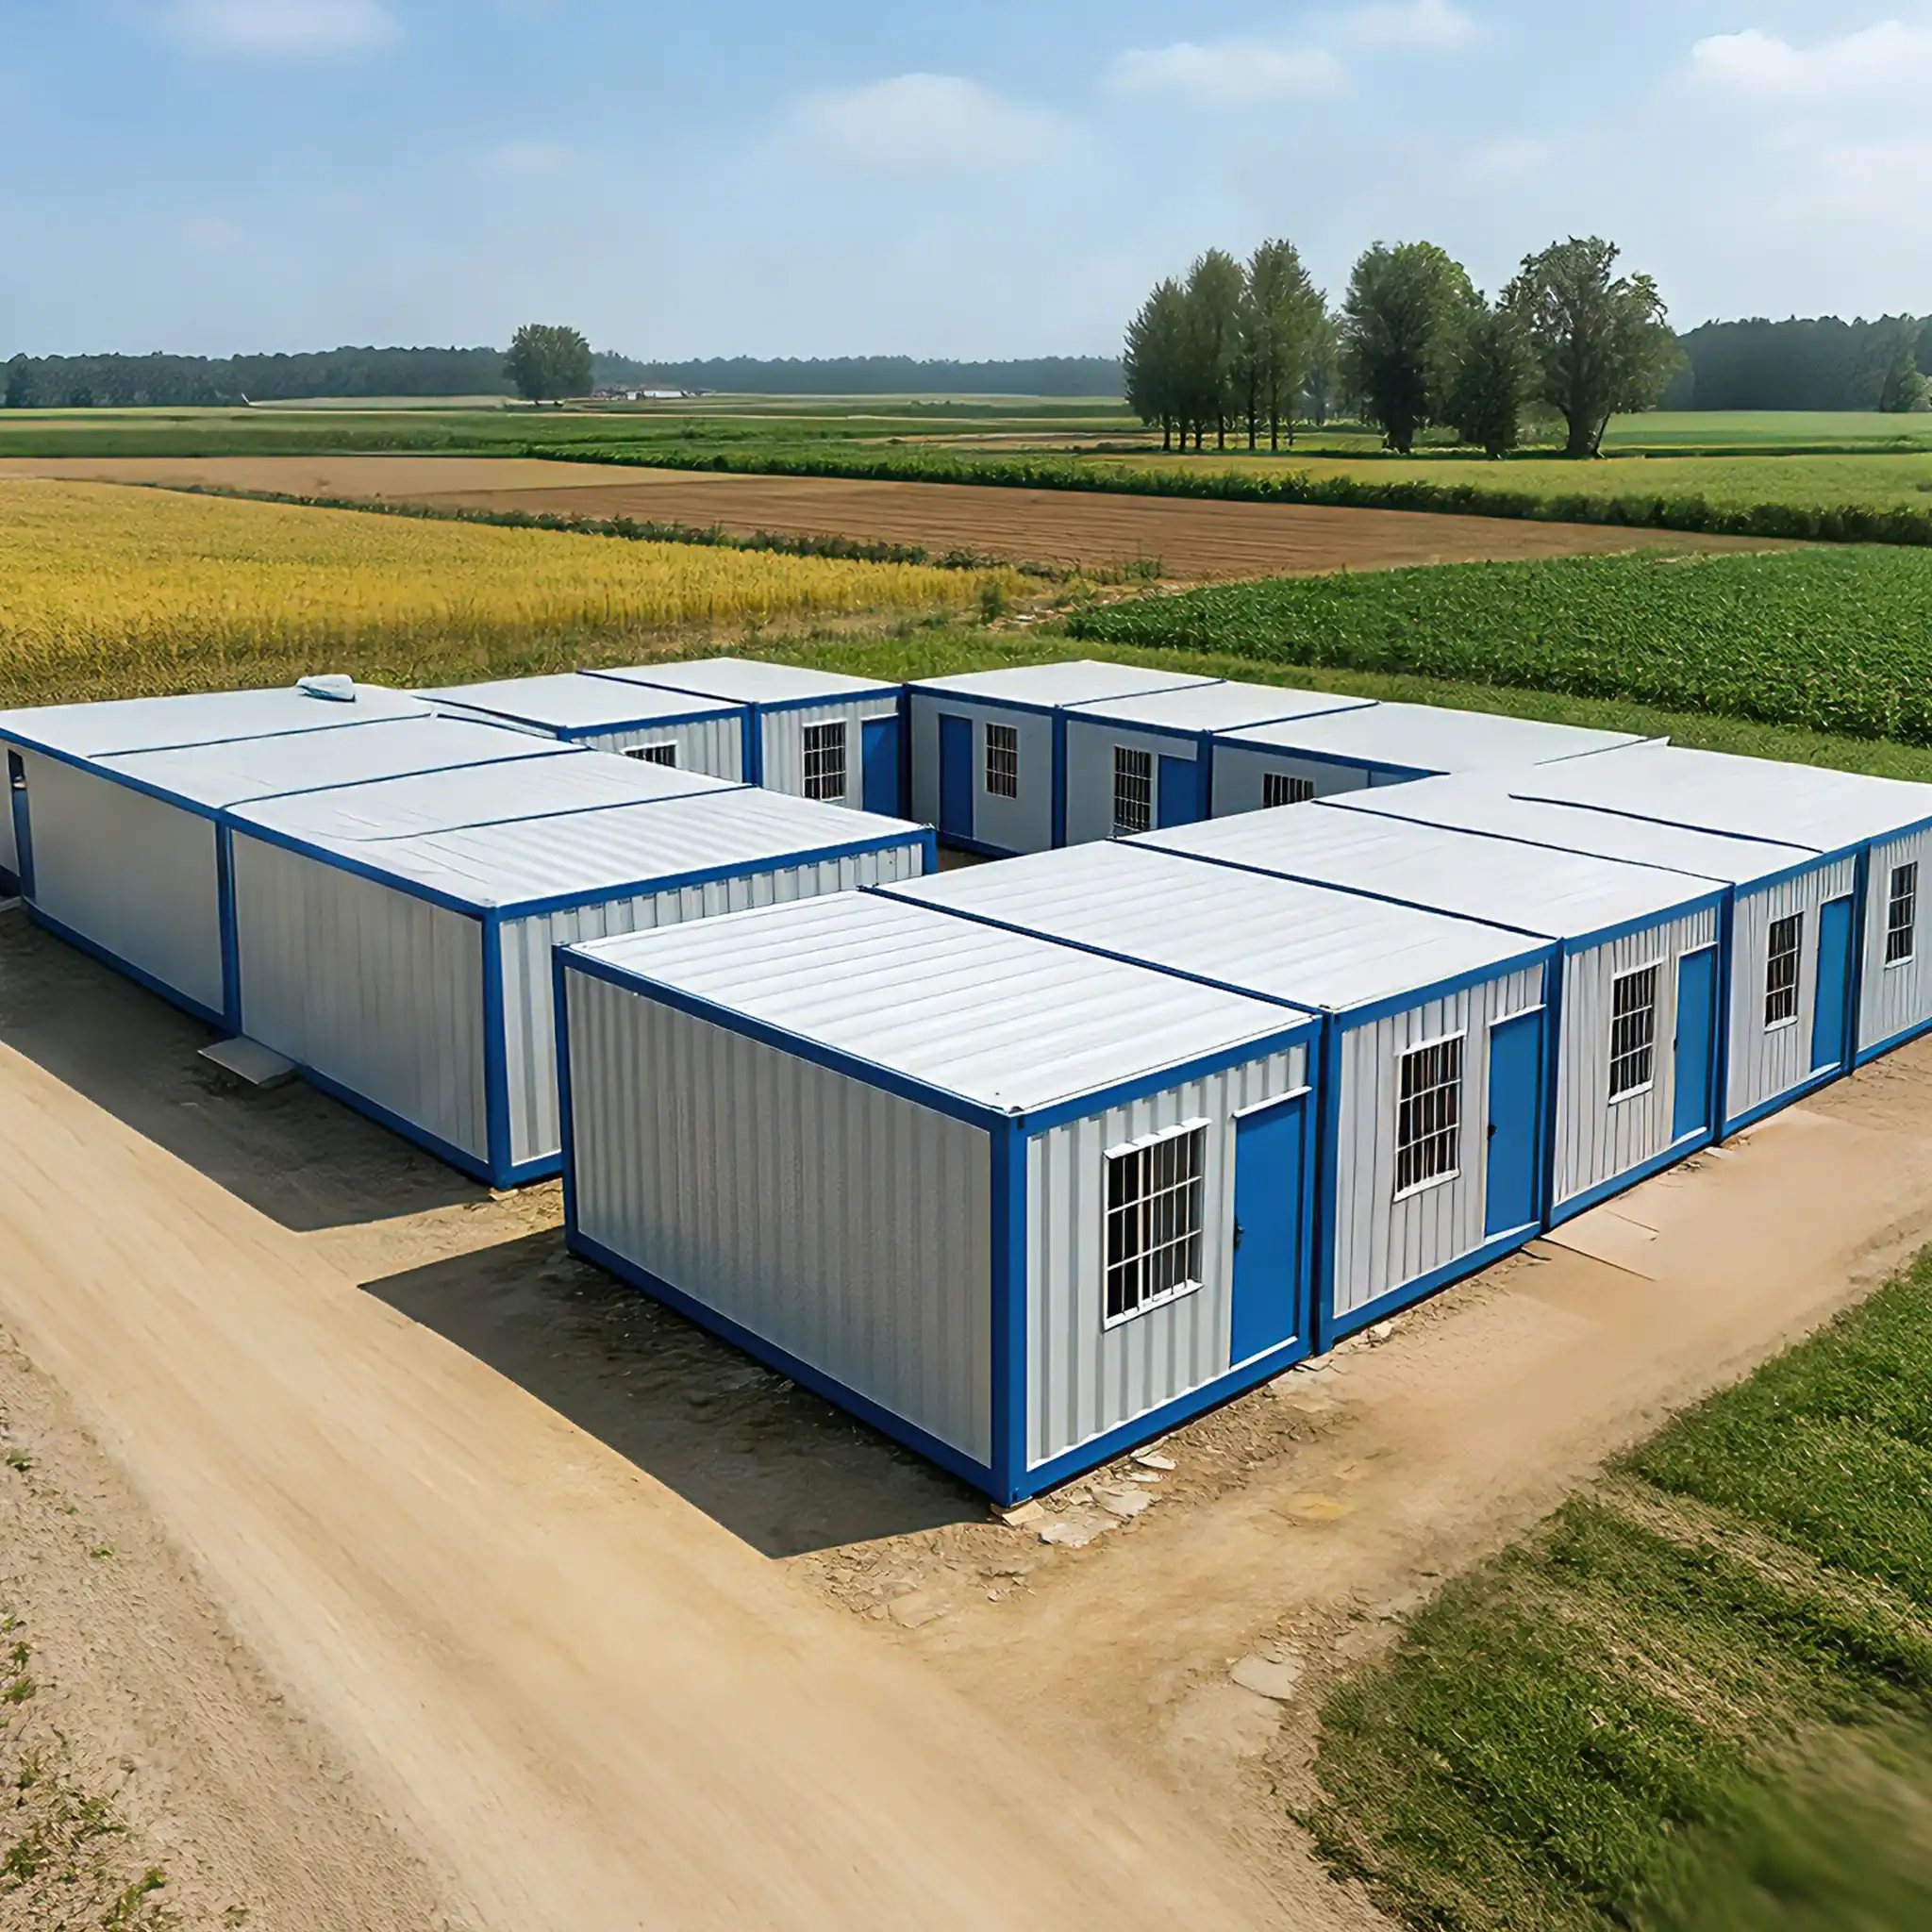
Project buildings
Better for site offices, dormitory blocks, classrooms, canteens, and larger panelized facilities.
System selector
Prefab is the broad category. Modular is one method inside it. For B2B orders, compare how each system affects freight, site labor, finish level, and repeatability before asking for a unit price.
| System | Best fit | Freight logic | Site work |
|---|---|---|---|
| Flat-pack homes | Bulk housing, dealer stock, repeatable site layouts, and container-load efficiency. | Usually stronger for 40HQ loading quantity because panels and frames pack compactly. | Needs organized local assembly, foundation preparation, lifting, sealing, and utility connection. |
| Modular units | Projects that need consistent room modules, stacked buildings, or fast handoff after delivery. | Less dense than panel packs, but more work can be finished in the factory before shipping. | Focuses on positioning, connection between modules, access routes, MEP tie-in, and inspection. |
| Expandable homes | Show homes, rental units, family accommodation, and projects where finished interior space matters. | Ships more compact than the opened footprint, but loading quantity depends heavily on model size. | Needs careful leveling, unfolding, waterproofing checks, electrical hookup, and interior commissioning. |
| Folding homes | Temporary accommodation, disaster relief, remote camps, and relocation programs. | Optimized for speed and compact transport, with simpler repeated site deployment. | Requires prepared ground, unfolding clearance, anchoring, utility connection, and maintenance planning. |
Buying workflow
This page should behave like a decision tool for distributors, developers, contractors, and project owners comparing factory-built housing systems.
01
Distributor inventory, developer rollout, contractor procurement, rental project, camp project, and public project buyers need different quote boundaries.
02
Match flat-pack, modular, expandable, folding, quick-build, or mixed supply to freight, labor, comfort, and site schedule.
03
List foundations, unloading, lifting, permits, utility connection, local labor, inspection, and commissioning outside the factory package.
04
Confirm drawings, material specs, packing list, compliance assumptions, payment milestones, and phased delivery schedule before order.
Quote boundary