Project type
Workforce accommodation
Dormitory, site office, canteen, shower, toilet, storage, and security buildings.
Commercial projects
Plan scalable prefab worker accommodation, modular site offices, canteens, shower blocks, and support buildings as a polished B2B project supply package.
120+
Modules
40HQ
Export packing
B2B
Project supply
Project snapshot
A representative B2B project case for contractors, EPC teams, and developers planning modular site offices, dormitory rows, canteens, shower blocks, toilets, and support buildings supplied from China as a repeatable prefab package.
Project type
Workforce accommodation
Dormitory, site office, canteen, shower, toilet, storage, and security buildings.
Scale
120+ modules
Designed for phased delivery and organized installation across a large project site.
Building system
Prefab modular package
Flexible scope using light steel frame, panelized, flat-pack, and quick-build systems.
Export mode
40HQ project supply
Factory packing, export documents, loading plan, and installation drawings prepared together.
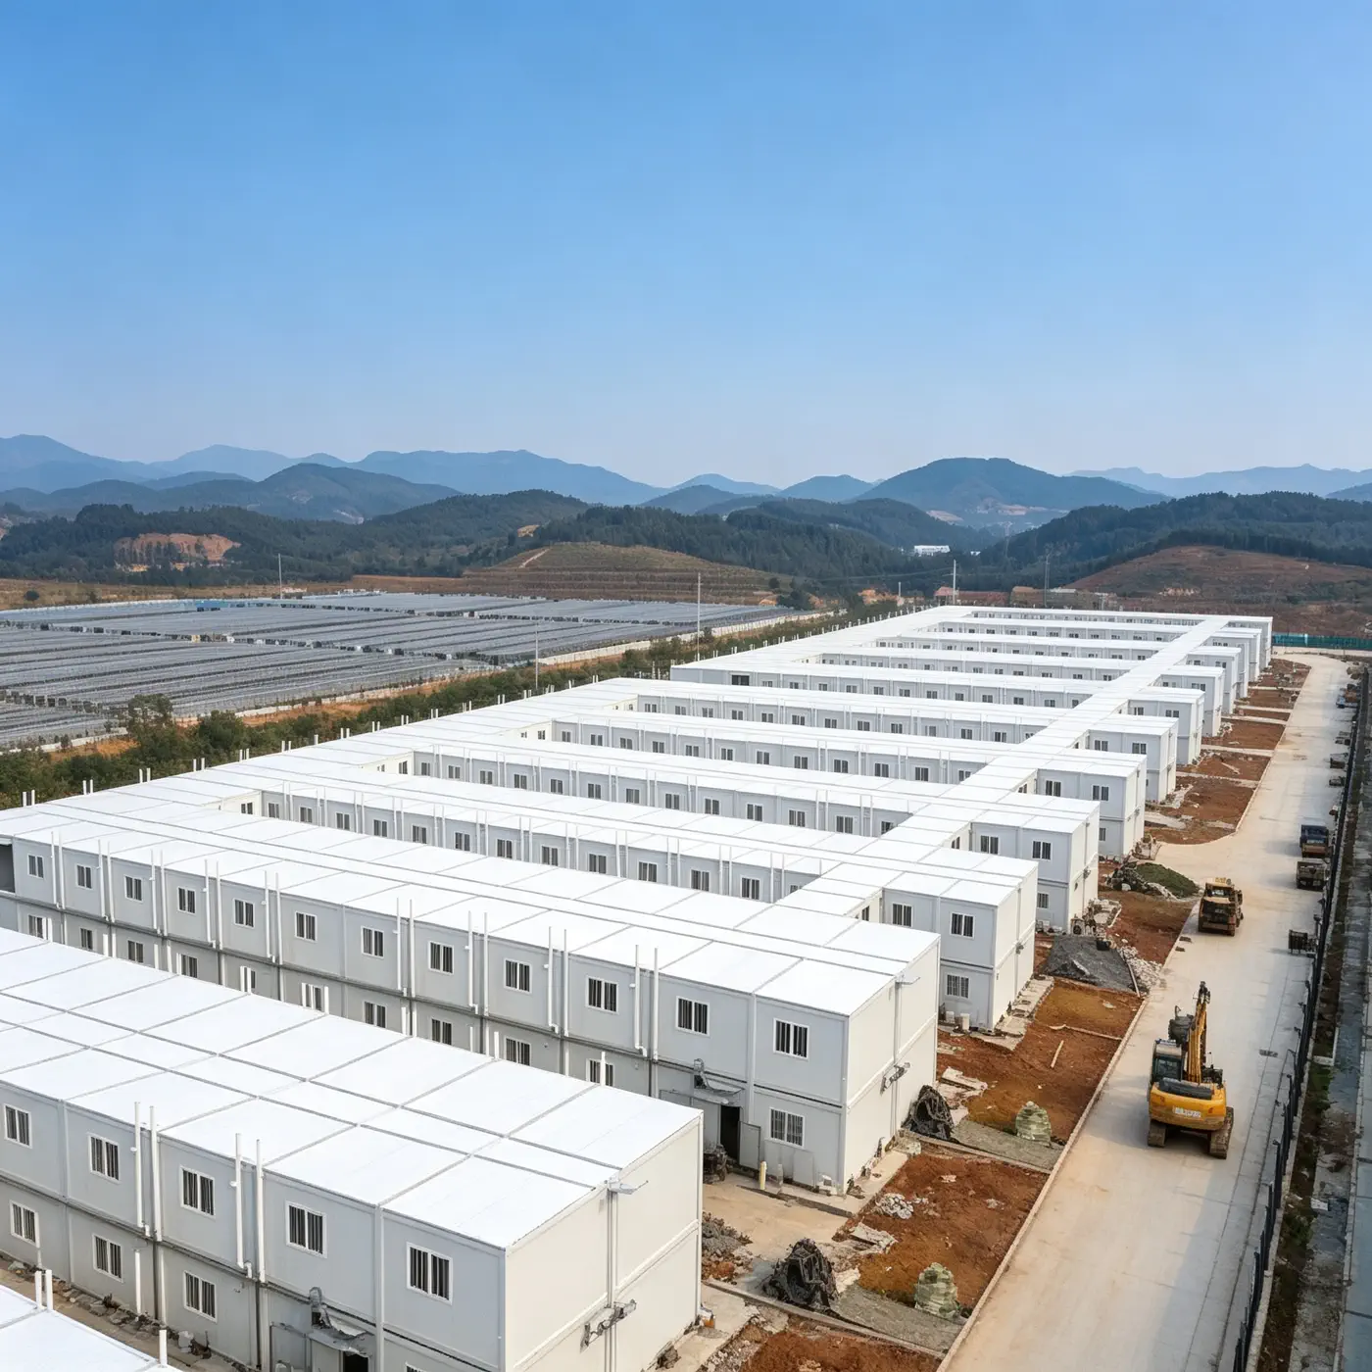
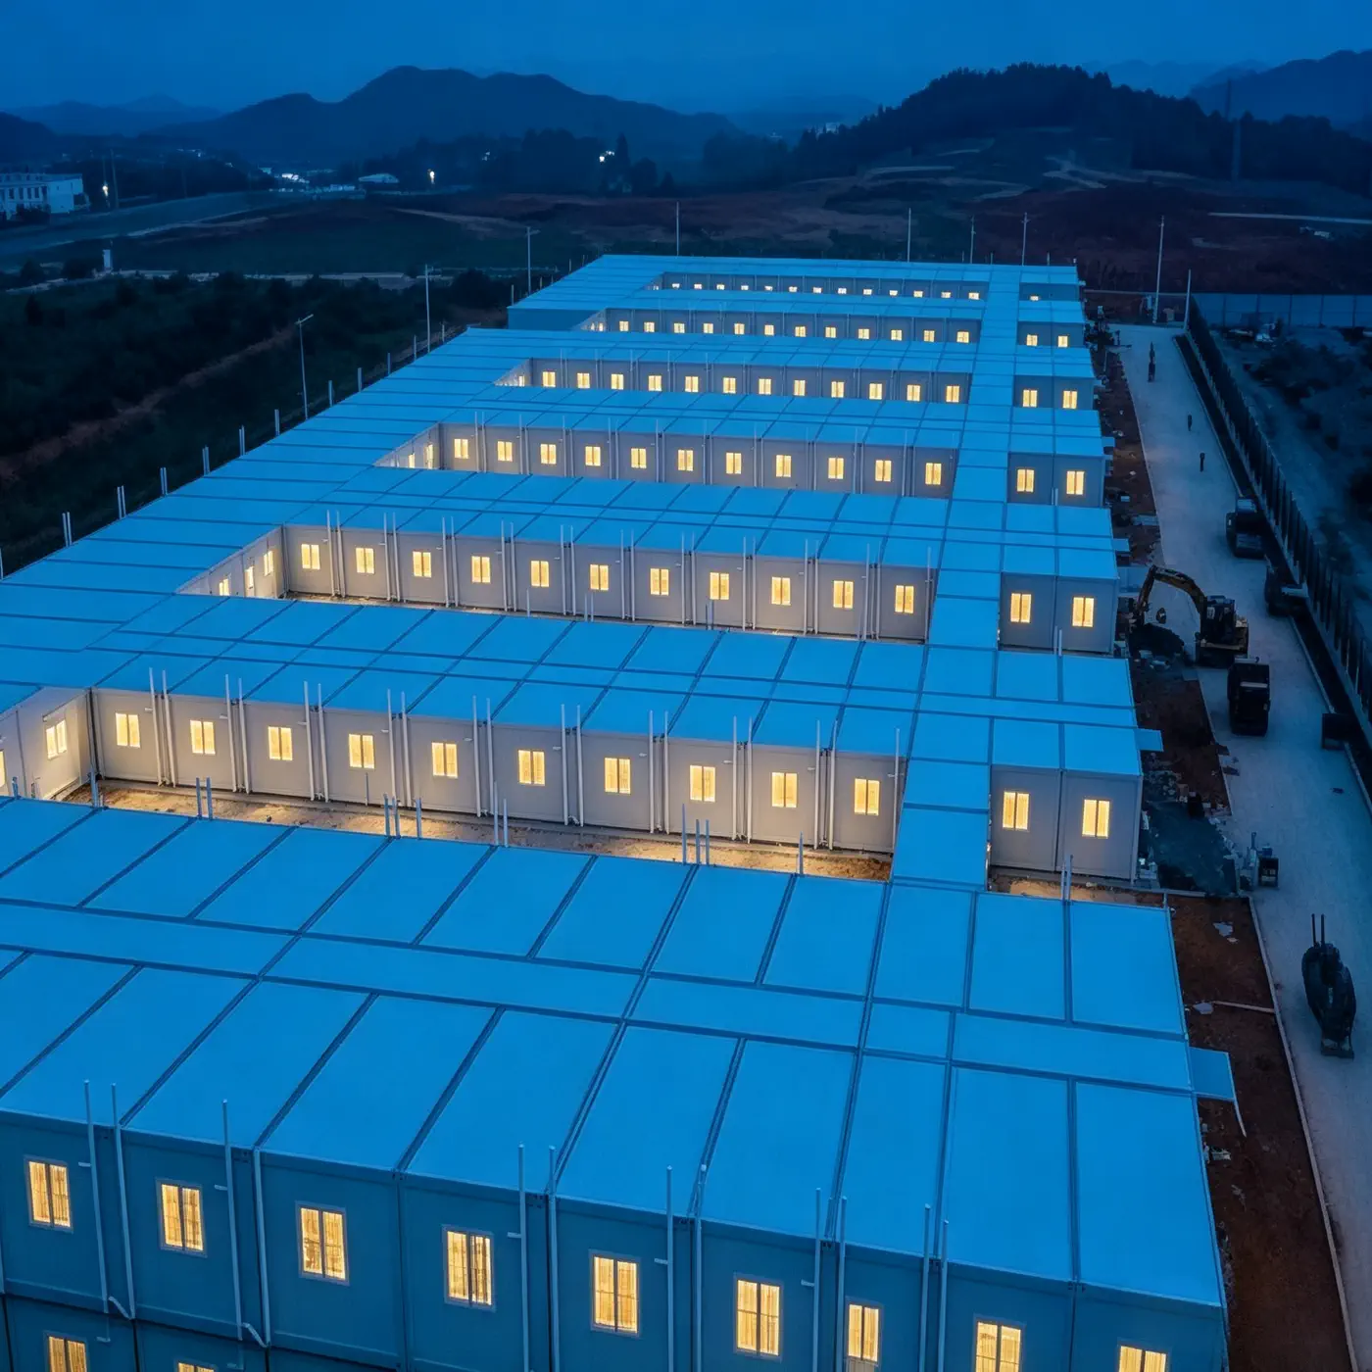
Real project proof
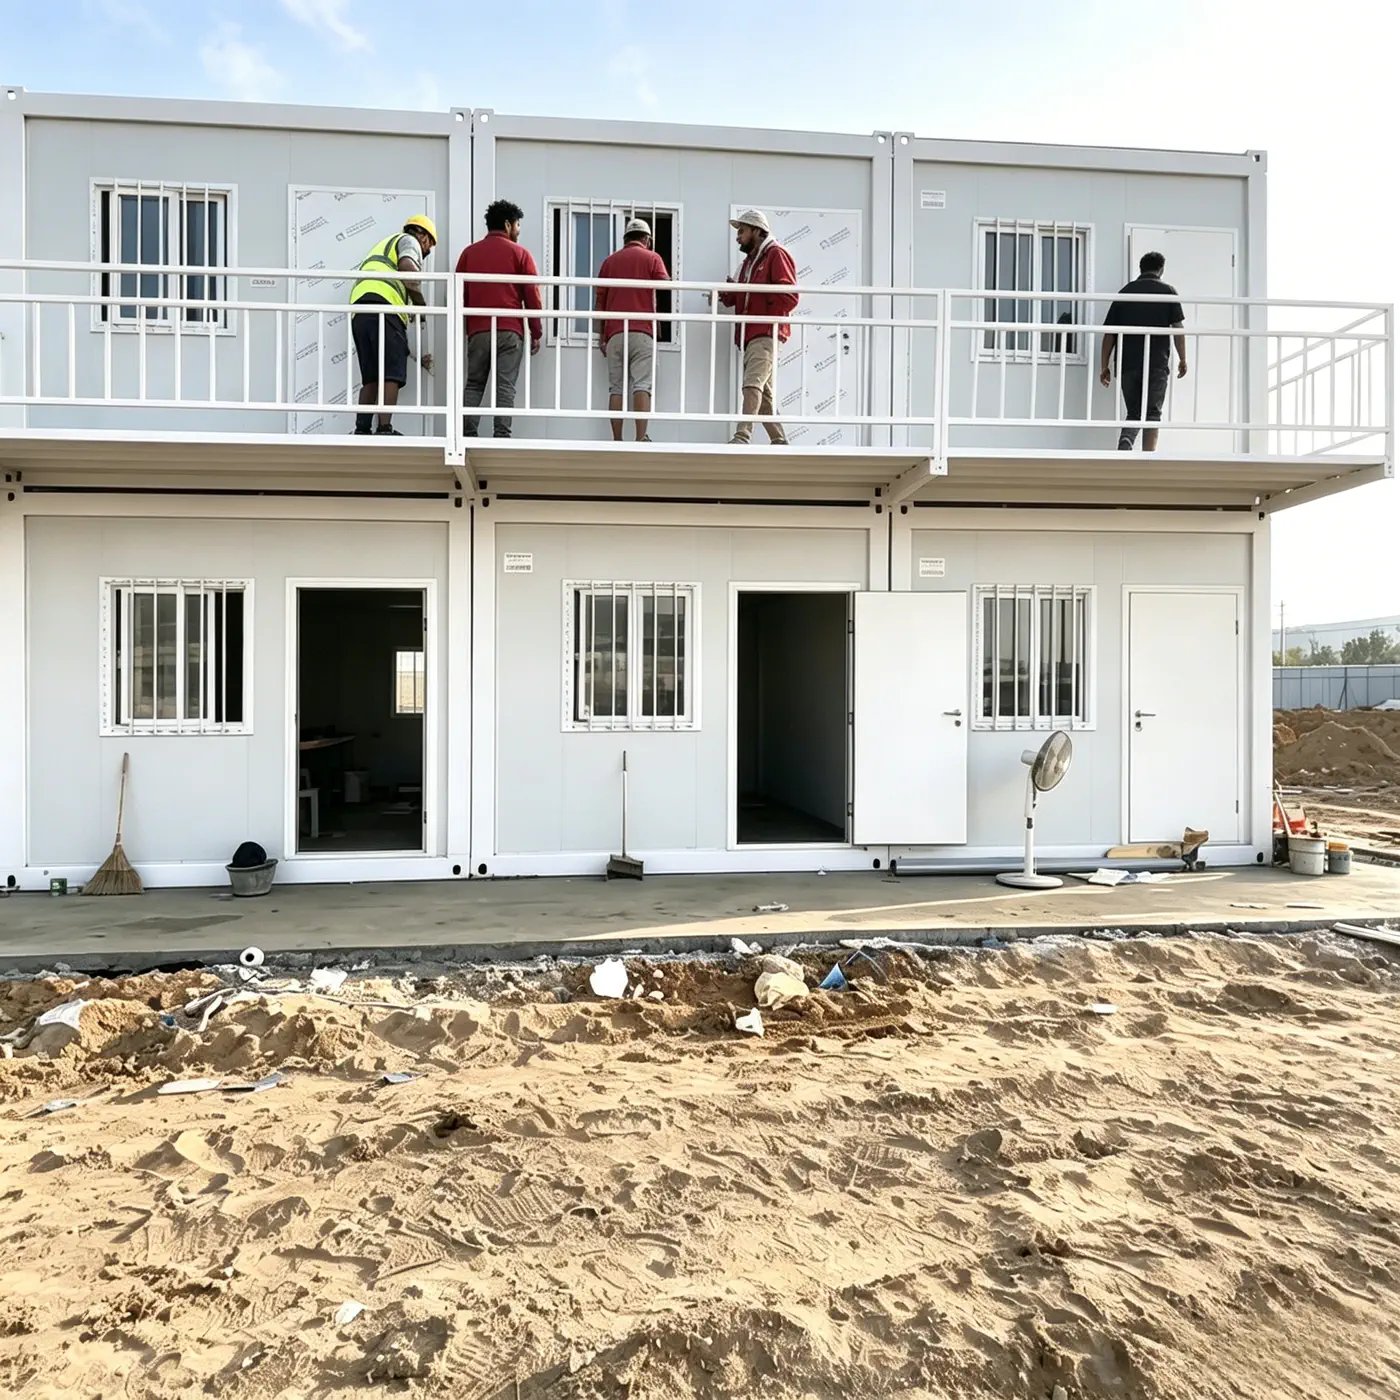
Rows of two-storey modular accommodation buildings with site roads and work access.
1 / 13
Functional zones
The project should read as an organized temporary town, not scattered container units. Each zone has its own circulation, utility, maintenance, and privacy requirements.
Living
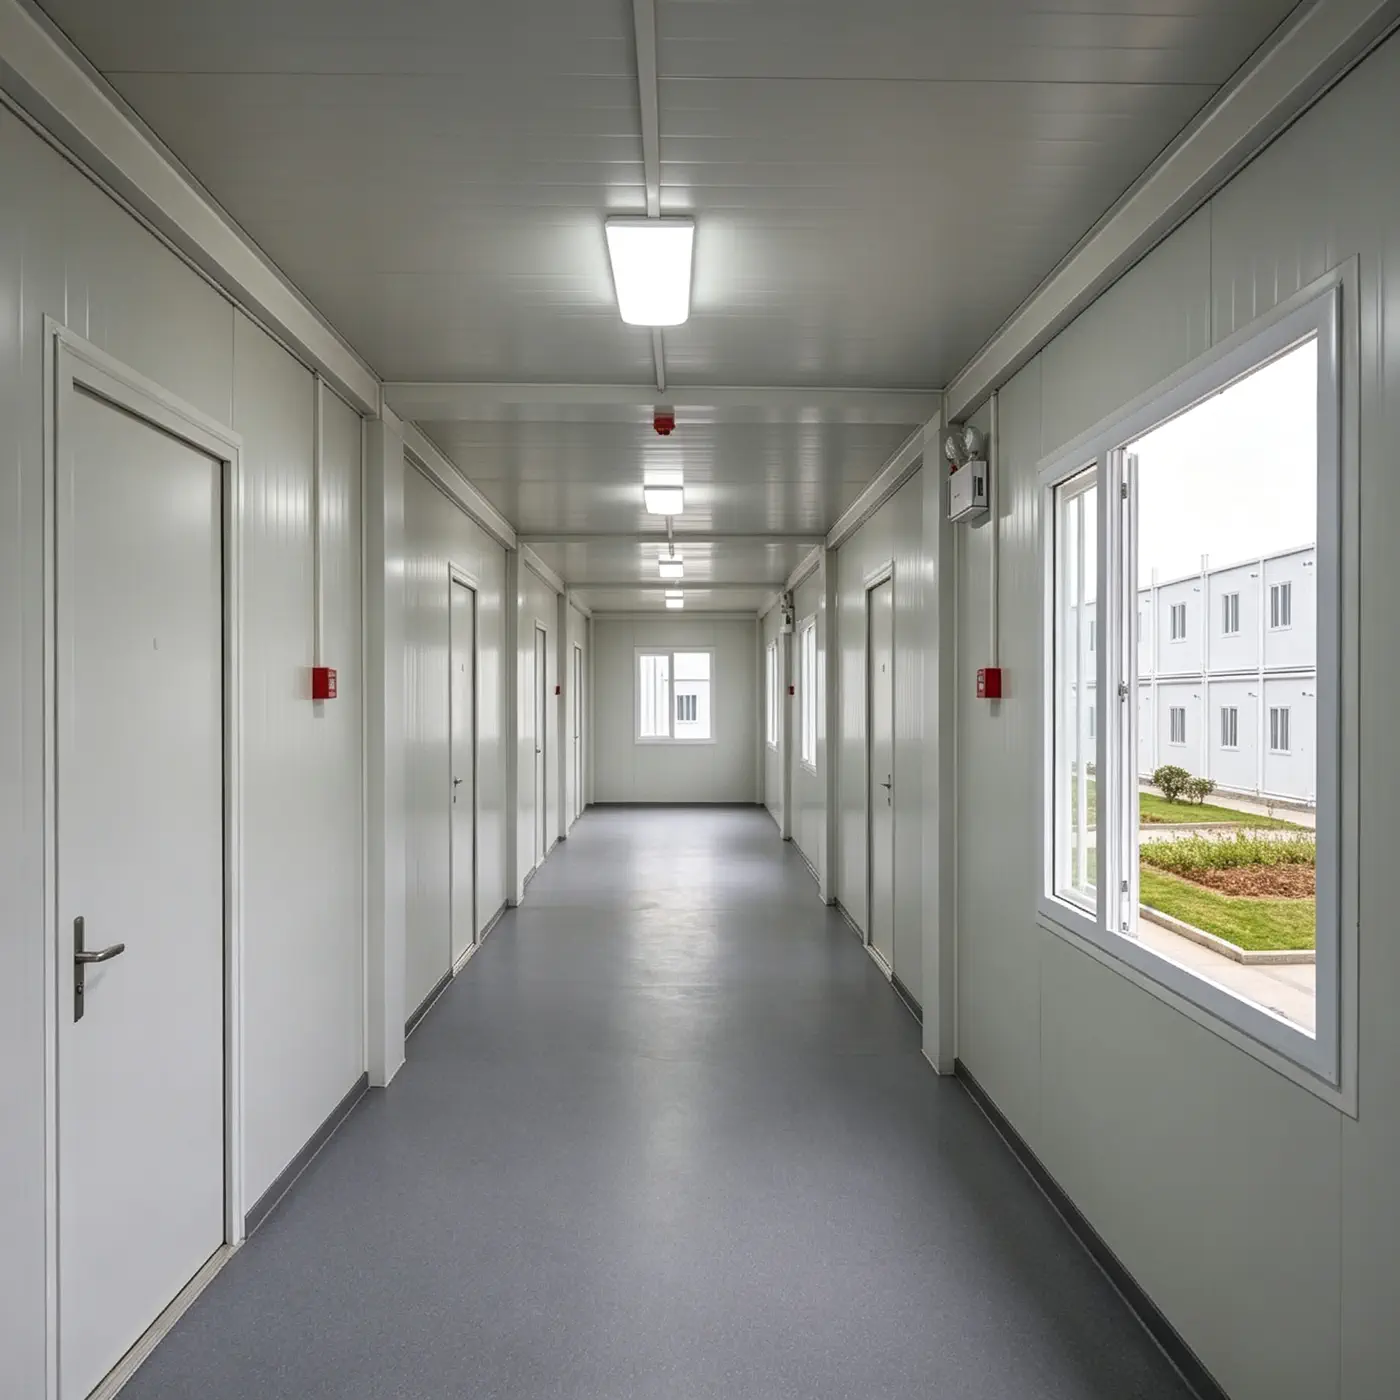
Repeatable dormitory modules for worker rooms, manager rooms, corridors, laundry points, and phased occupancy.
Work
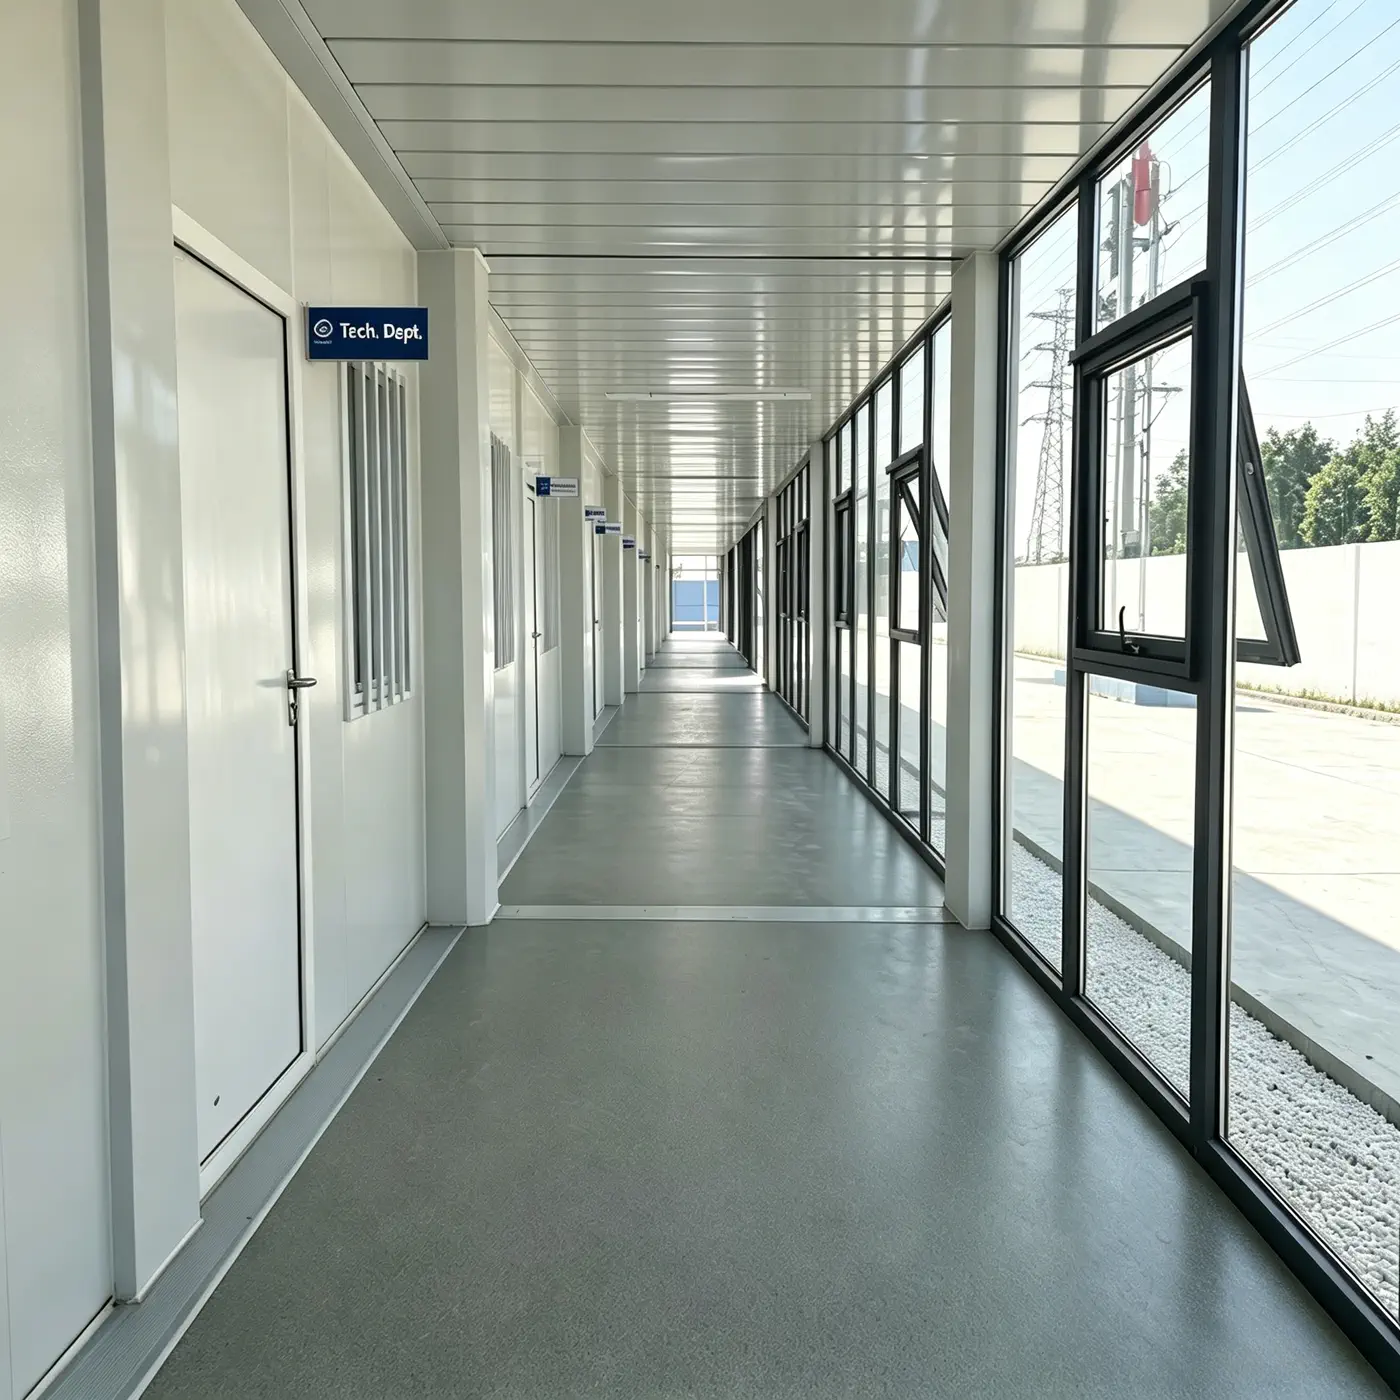
Administration offices, engineering rooms, meeting rooms, reception, document storage, and site control areas.
Welfare
Dining halls, food preparation, serving counters, cold storage assumptions, exhaust planning, and equipment scope.
Hygiene
Separated male and female wet areas, drainage planning, water supply, cleaning access, and maintenance routes.
Support
Gatehouse, guard room, tool storage, spare parts, clinic, laundry, and other site support functions.
Services
Electrical standard, plumbing connection, foundation interface, lifting plan, and local commissioning responsibility.
Plan your project
Share your destination, worker capacity, room functions, site conditions, preferred building system, and target delivery schedule so the factory scope can be prepared around real project needs.